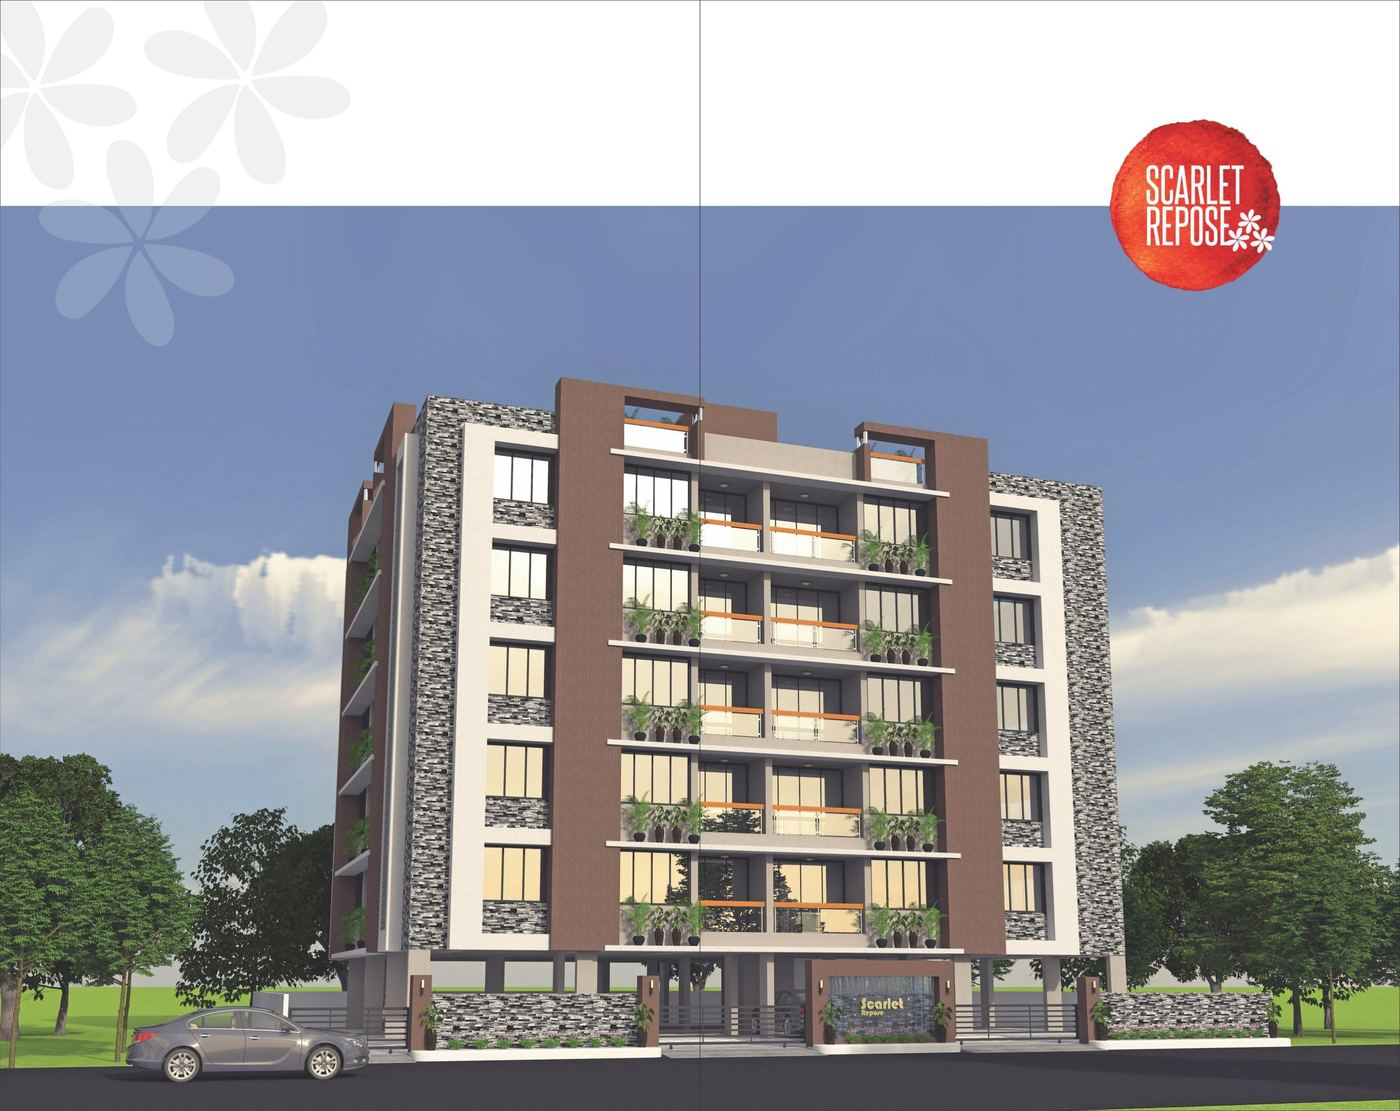
About this project
"Fine living concept, modern architecture" — Scarlet
Repose brings a blissful, naturally lit and well-ventilated living
environment to Suvidha Cross Road, Paldi. Twenty thoughtfully
planned 3 BHK homes sit above a stone-and-brown façade, with every
unit finished in premium vitrified tiling and veneer doors.
Photographs
Amenities & Features
-
Quality controlled RCC
frame structure
-
Premium vitrified
tiles throughout
-
Veneer finish main
door with brass/S.S. fittings
-
Granite kitchen
platform with S.S. sink & designer tiles
-
3-phase concealed
copper wiring with modular fittings
-
24x7 CCTV surveillance
in common areas
-
Attractive gate &
elegant entrance foyer
- Automatic lift
-
Allotted ground-floor
parking
-
Society private bore
well · 24-hr water supply · 24-hr security
Project Specifications
DeveloperSwastik Homes
ArchitectAakruti Infra
Structural EngineerAchal Parikh
Legal AdvisorV. D. Desai & Co.
Configuration3 BHK
Units20 Units
TypeResidential
Location
Scarlet Repose, 4, Prabhat
Society, B/h. Sumeru Tower, Opp. Karnavati Pagarkha Bazar, Suvidha
Cross Road, Paldi, Ahmedabad - 380 007.