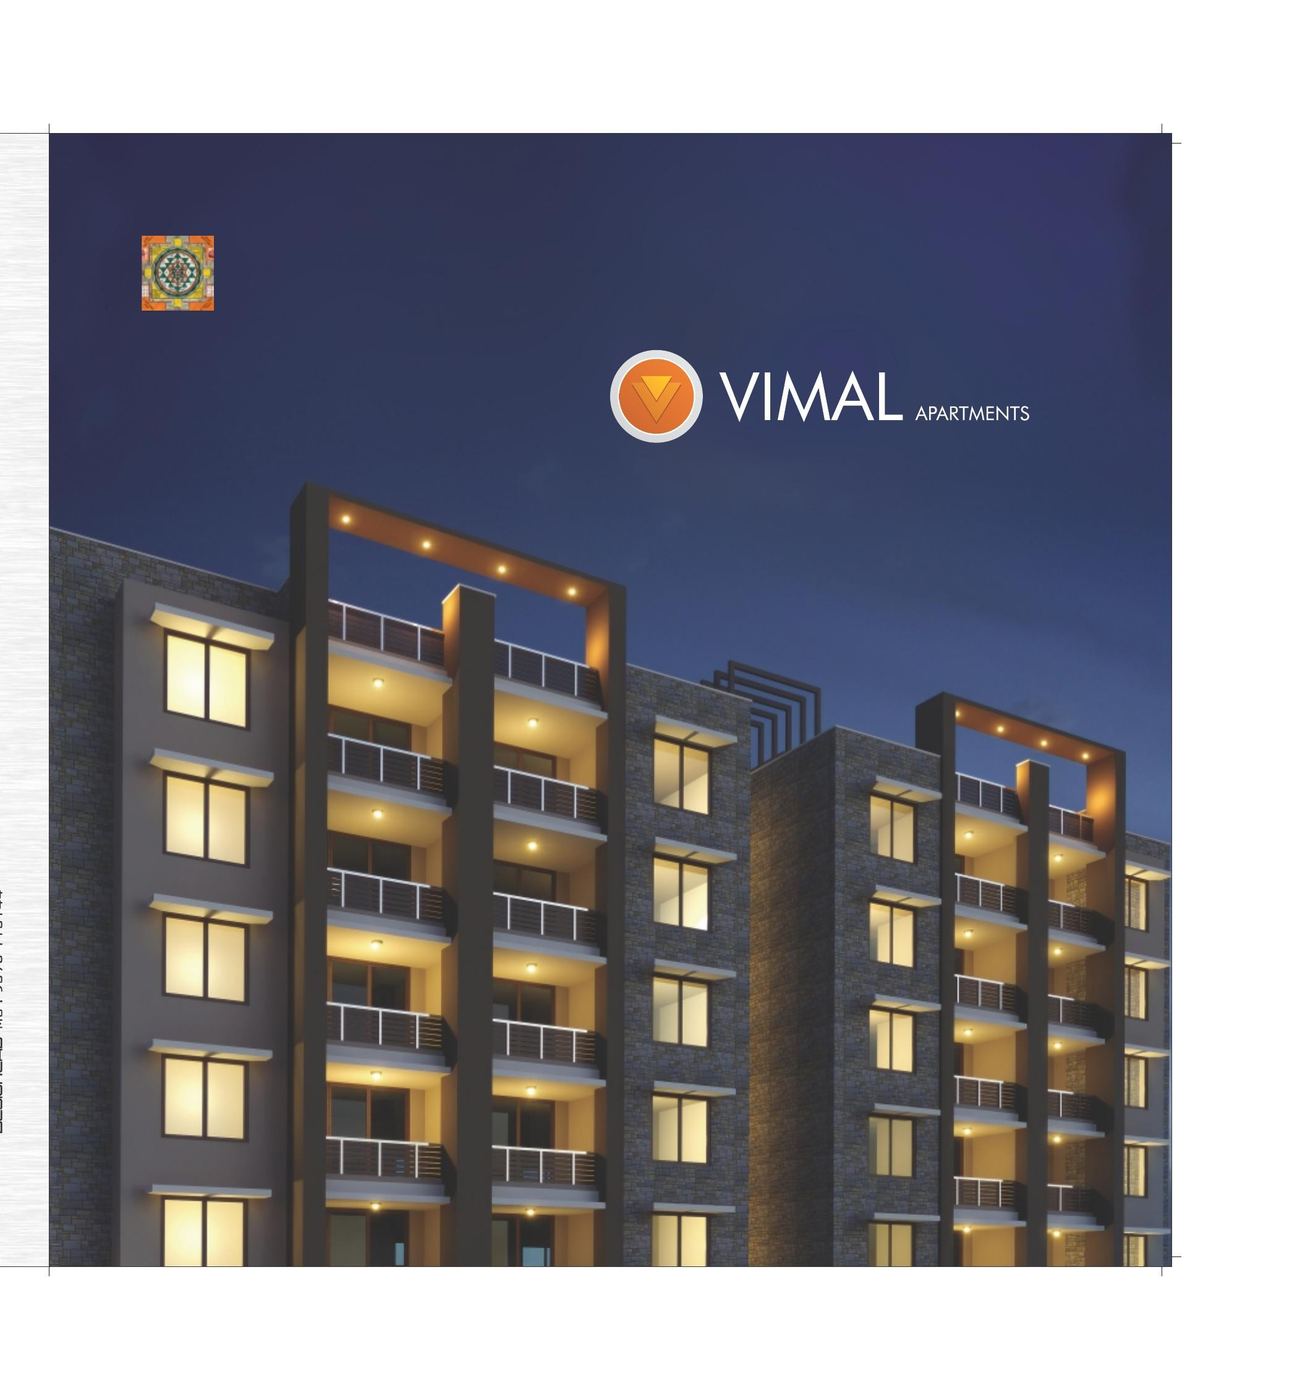
About this project
Swastiik Group's earliest signature project — a ground-up redevelopment delivering twenty-four 3 BHK residences on Sanjivani Hospital Road, Jain Nagar. The scheme set the template later used across the group's residential work: earthquake-resistant RCC framing, vitrified flooring, granite kitchen platforms and separate two-car parking for every flat.
Photographs
Amenities & Features
- Earthquake resistant R.C.C. frame structure
- Automatic V3F elevator, 8-person capacity (Omega/Trio)
- 2 dedicated car parking spaces per flat
- CCTV installation in all common areas
- Video door phone in all flats
- Intercom facility
- Italian marble / vitrified tile entrance foyer
- Open-air theatre & attractive landscaping on terrace
- Decorative compound wall & building façade lighting
Project Specifications
DeveloperSwastik Developers
ArchitectDwarkesh Soni
Structural EngineerAchal Parikh
Configuration3 BHK
Units24 Units
TypeResidential Redevelopment
Location
Vimal Apartment, Sanjivani Hospital Road, Jain Nagar, Suvidha, Ahmedabad.